
Open House Sun, Sep 27th 2:00 PM - 4:00 PM



Address
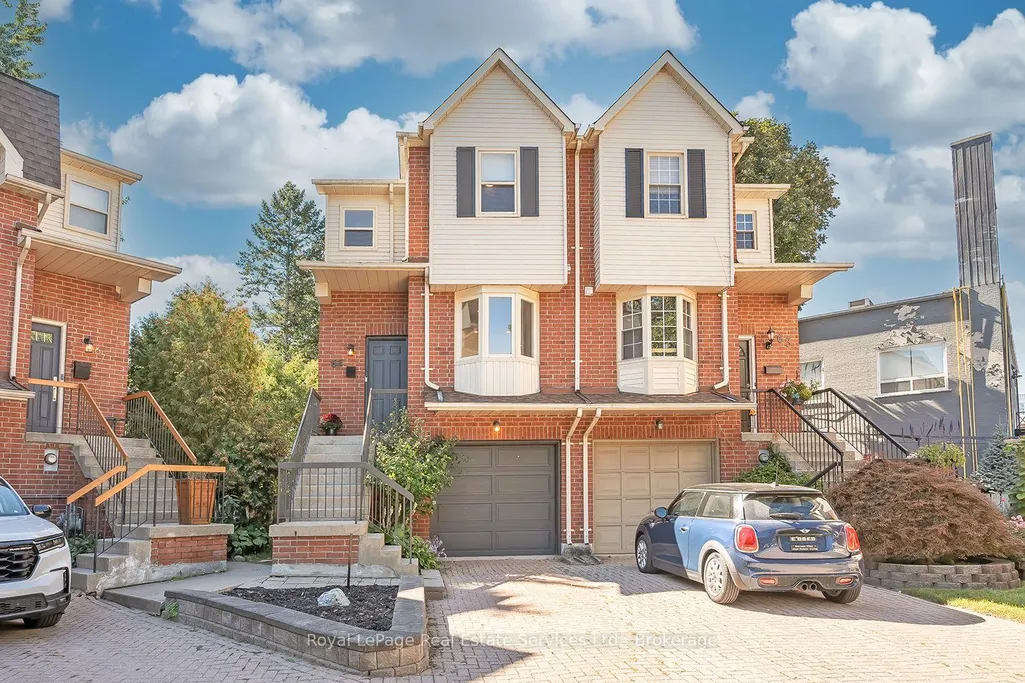
65 Normandy Place, Oakville, ON
Price
$ 994,900
Property Attributes
- MLS#W13825244
- TypeSingle Family
- Listing Status New
- CityOakville
- Area1002 - CO Central
- Neighbourhood1002 - CO Central
- Postal CodeL6K 1R9
- Style3-Storey
- Taxes$ 4106
- Price$ 994,900
- Bedrooms2
- Full Bathrooms3
- Half Bathrooms0
- Sqr Footage1100-1500
Data Source:
Toronto Real Estate Board (TRREB)
Property Description
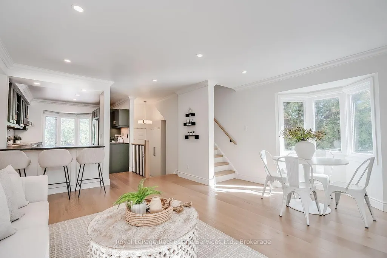
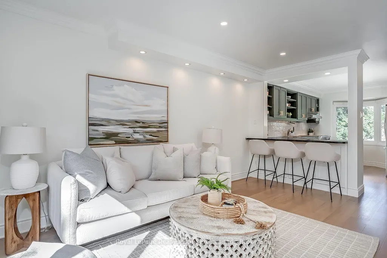
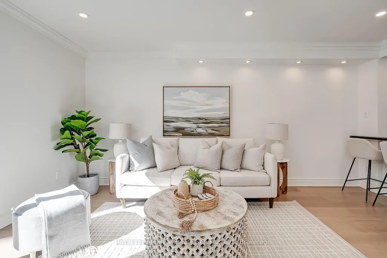
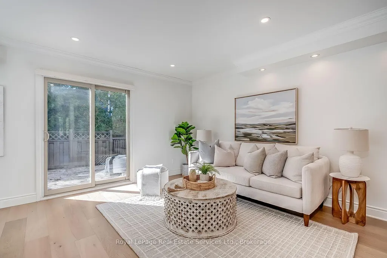
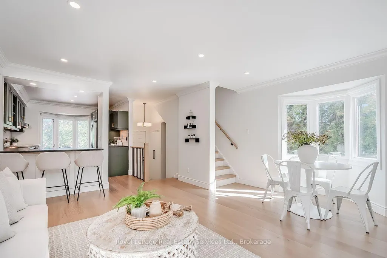
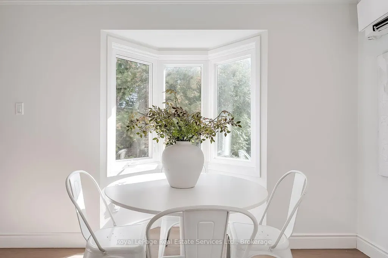
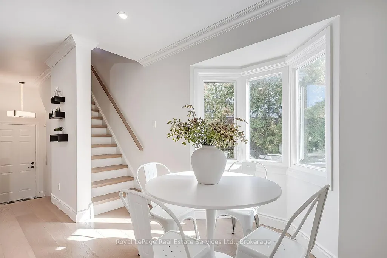
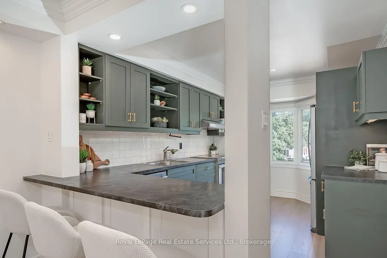
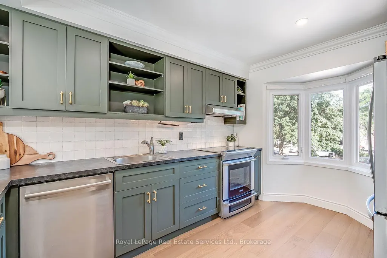
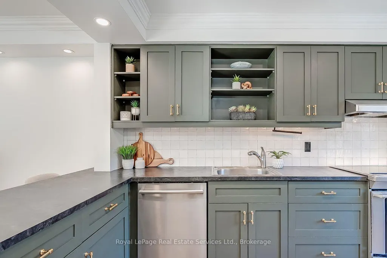
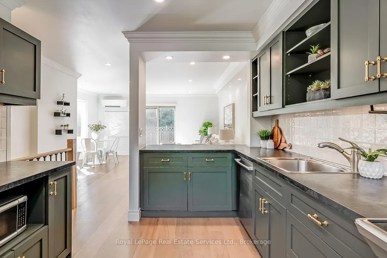
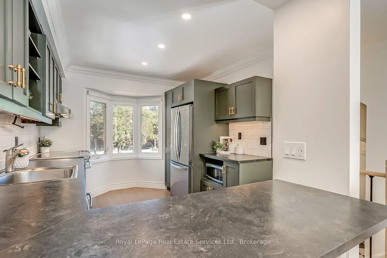
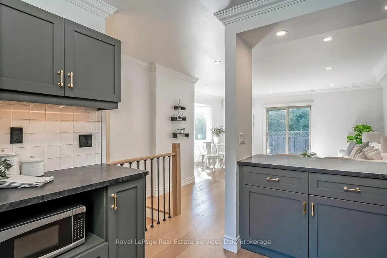
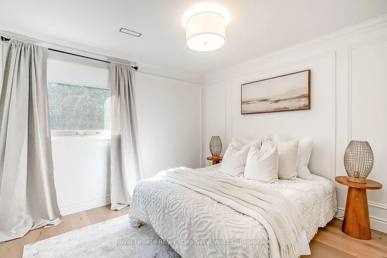
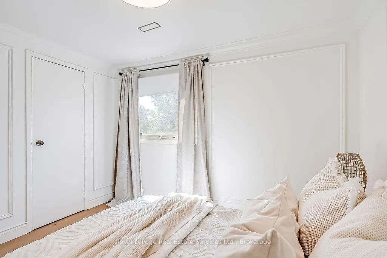
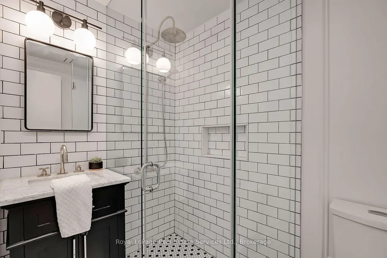
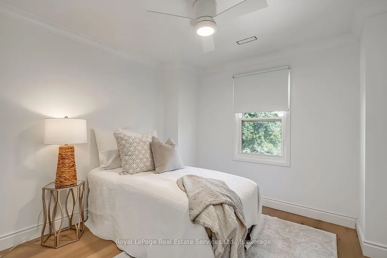
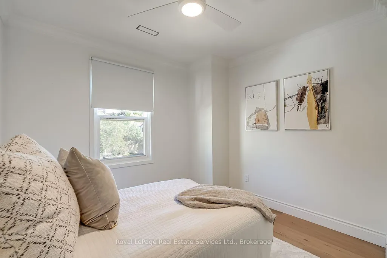
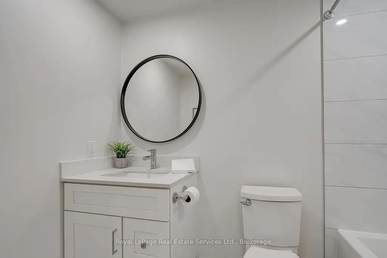
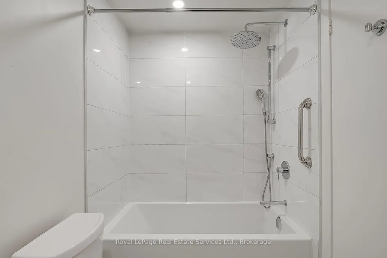
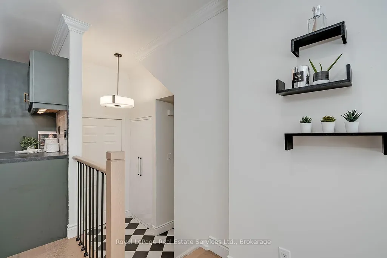
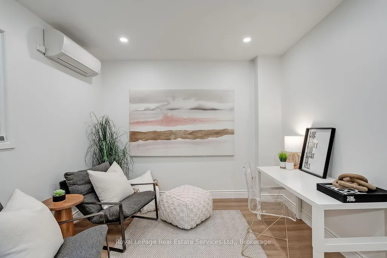
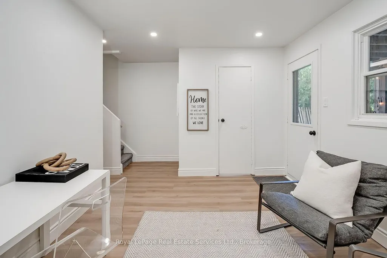
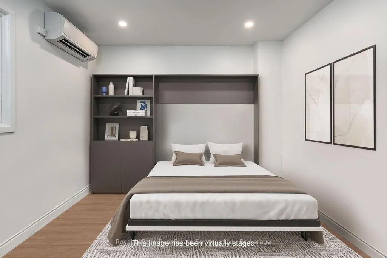
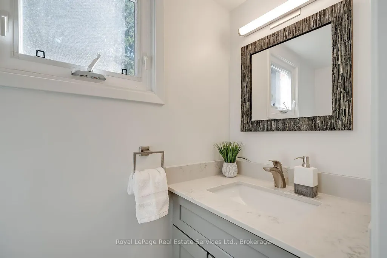
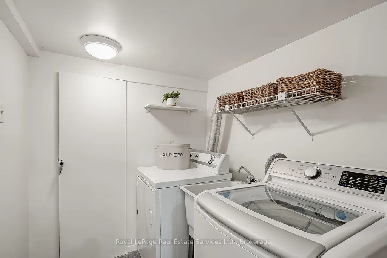
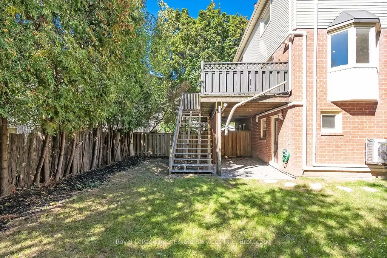
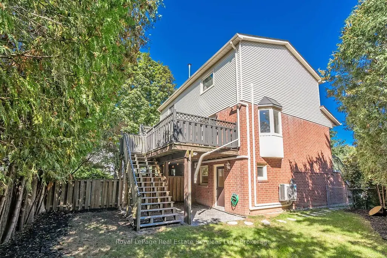
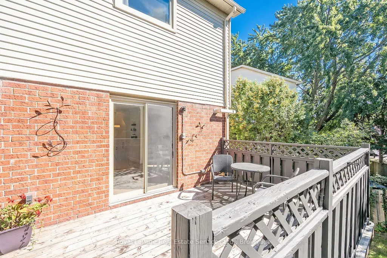
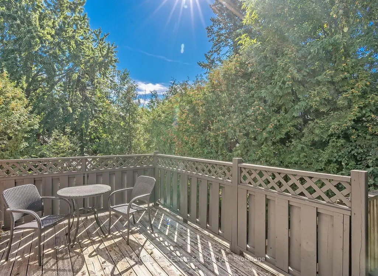
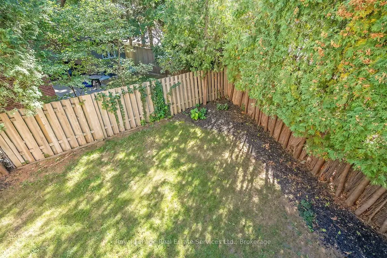
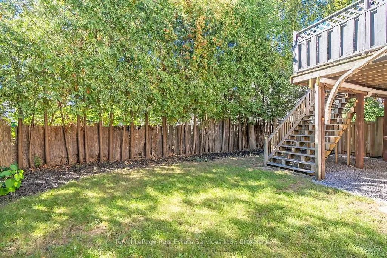
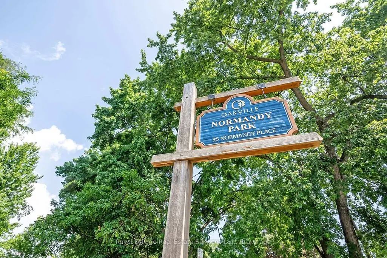
Kerr Village Living doesn't get much better than this!This completely turn-key, beautifully reno'd freehold semi-detached offers the perfect blend of stylish living, low-maintenance convenience & an incredible urban lifestyle - all on an oversized, private pie-shaped lot! The thoughtfully designed open-concept main floor features a stunning reno'd Kitchen (2025) w/dark green shaker-style cabinetry, elegant gold hardware, stainless steel appliances, tile backsplash, pot lights, breakfast bar and a bright bay window overlooking the front yard. Spacious living & dining areas, complete with pot lights, crown moulding throughout and direct access to the backyard deck! The primary suite showcases custom wall panelling, crown moulding, California closets and a beautifully reno'd ensuite with custom glass shower. The bright 2nd bdrm features a custom California closet and crown moulding. Wide-plank white oak flooring throughout the main and 2nd levels, custom wrought-iron spindles on the stairs from the foyer to the second floor. The versatile lower level provides additional living space and can easily function as a home office, family room, guest space or third bedroom. It features a renovated powder room, laundry room, walk-out to the backyard and access to the garage.Enjoy an impressive list of updates and features, including an upgraded mini-split heating and cooling system w second-floor vents, EV-charging-ready electrical panel, upgraded doors, trim &hardware throughout, smooth ceilings, parking for three , recently painted exterior (2026), newer front door (2019), siding, eavestroughs and soffits (2021), furnace (2024), and a spacious second-storey deck with stairs leading down to the beautifully private backyard. Located on a quiet, family-friendly cul-de-sac with park and visitor parking, this home offers an exceptional urban lifestyle just a short walk to Lake Ontario, shopping, cafés, restaurants and the energy of trendy Kerr Village just minutes from hwys!
| Price History | |
|---|---|
| 9/24/2026 | Listed $994,900 |
General Features
| Sewer | Sewer |
|---|---|
| Cooling | Other,Wall Unit(s) |
| Roof | Shingles |
| Architectural Style | 3-Storey |
| Pool Features | None |
| Construction Materials | Brick,Vinyl Siding |
| Heater Type | Other |
| Parking Spaces | 2 |
| Property Subtype | Semi-Detached |
| Tax Year | 2025 |
| Lot Depth | 85.17 |
| County | Halton |
| New Construction | No |
| Property Type | Residential Freehold |
| Attached Garage | No |
| Facing Direction | West |
| Garage Y/N | Yes |
| Status | New |
| City | Oakville |
| Senior Community Y/N | No |
| Lot Size Units | Feet |
| Property Attached Y/N | No |
| Tax Annual Amount | 4106.0 |
| Virtual Tour | https://qstudios.ca/HD/65_NormandyPlace-MLS.html |
| Standard Status | Active |
| Occupancy Type | Owner |
| Legal Description | PCL 17-1,SEC M250 ; LT 17,PL M250 ; OAKVILLE |
Interior Features
| Interior Amenities | Auto Garage Door Remote,Carpet Free,Water Heater |
|---|---|
| Basement | None |
| Heat Source | Other |
| Basement (Y/N) | No |
| Air Conditioning Y/N | Yes |
| Heating Y/N | Yes |
| Fireplace Y/N | No |
| Total Bedrooms | 2 |
| Elevator? | No |
| Total Baths | 3 |
| Bedrooms | 2 |
| Living Area Range | 1100-1500 |
Exterior Features
| Exterior Amenities | Deck |
|---|---|
| Total Parking | 3.0 |
| Garage Type | Built-In |
| Foundation Details | Concrete |
| Spa | No |
| Lot Size Source | GeoWarehouse |
| Waterfront Y/N | No |
| Covered Spaces | 1.0 |
Amenities
- Views
- New Construction
- Adult 55+
- Lease To Own
- No Strata Fees
- Furnished
- Primary On Main
- Air Conditioning
- Seller Finance
- Green
- Fixer Upper
- Horse
- Golf
- Fireplace
- Deck
- Garage
- Basement
- Pool
Property vs Single Family Average in L6K 1R9
Price
Taxes
 Toronto Real Estate Board (TRREB); All information deemed reliable but not guaranteed. All properties are subject to prior sale, change or withdrawal. Neither listing broker(s) or information provider(s) shall be responsible for any typographical errors, misinformation, misprints and shall be held totally harmless. Listing(s) information is provided for consumer's personal, non-commercial use and may not be used for any purpose other than to identify prospective properties consumers may be interested
 Data provided by the Ontario Regional Technology & Information Systems. The information is deemed reliable, but is not guaranteed. Not intended to solicit buyers or sellers, landlords or tenants currently under contract.
The trademarks REALTOR®, REALTORS® and the REALTOR® logo are controlled by The Canadian Real Estate Association (CREA) and identify real estate professionals who are members of CREA. The trademarks MLS®, Multiple Listing Service® and the associated logos are owned
Data provided by the Ontario Regional Technology & Information Systems. The information is deemed reliable, but is not guaranteed. Not intended to solicit buyers or sellers, landlords or tenants currently under contract.
The trademarks REALTOR®, REALTORS® and the REALTOR® logo are controlled by The Canadian Real Estate Association (CREA) and identify real estate professionals who are members of CREA. The trademarks MLS®, Multiple Listing Service® and the associated logos are owned
 All information deemed reliable but not guaranteed. All properties are subject to prior sale, change or withdrawal. Neither listing broker(s) or information provider(s) shall be responsible for any typographical errors, misinformation, misprints and shall be held totally harmless. Listing(s) information is provided for consumer's personal, non-commercial use and may not be used for any purpose other than to identify prospective properties consumers may be interested in purchasing. The data relating
 All information deemed reliable but not guaranteed. All properties are subject to prior sale, change or withdrawal. Neither listing broker(s) or information provider(s) shall be responsible for any typographical errors, misinformation, misprints and shall be held totally harmless. Listing(s) information is provided for consumer's personal, non-commercial use and may not be used for any purpose other than to identify prospective properties consumers may be interested in purchasing. The data relating